
Primary on Main









Address
306 Drake Park Avenue, Fort Mill, SC
Price
$ 540,000
Property Attributes
- ID#4423650
- TypeSingle Family
- Listing Status Active
- CountyYORK
- CityFort Mill
- AreaYork County
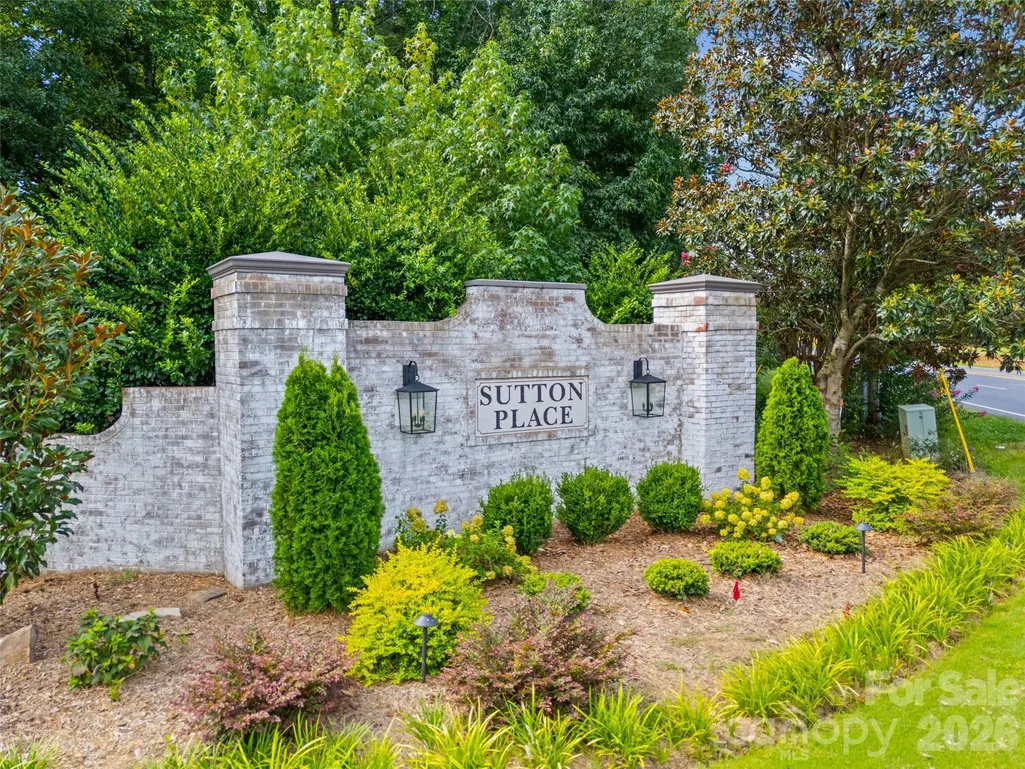
- NeighborhoodSutton Place
- Zip29708
- Style
- Year Built2006
- Price$ 540,000
- Bedrooms4
- Full Bathrooms3
- Half Bathrooms0
- Sqr Footage2225
- Lot Size0.3 Acres
Data Source:
Canopy MLS
Property Description
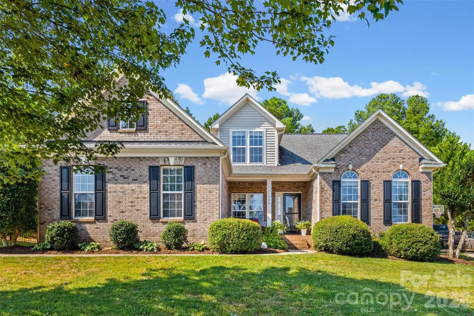
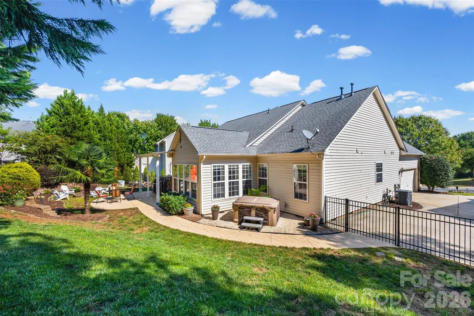
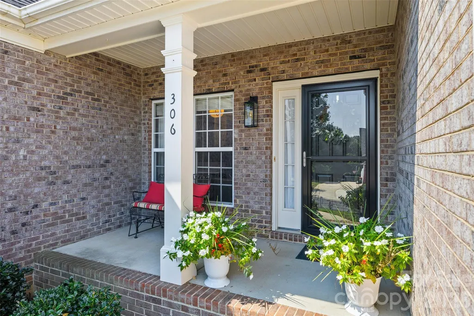
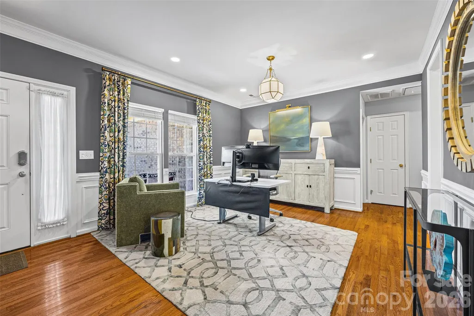
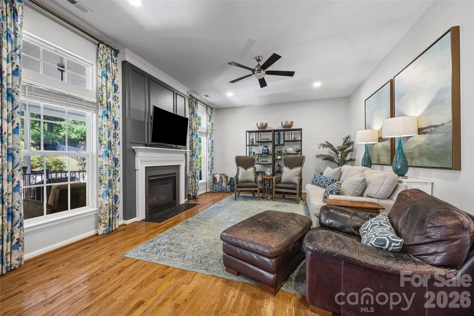
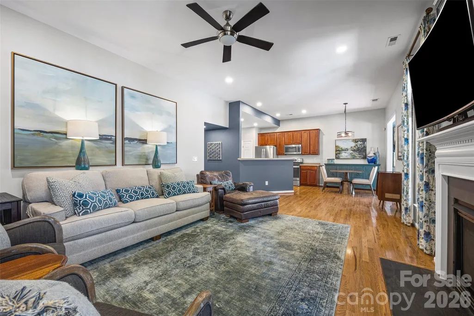
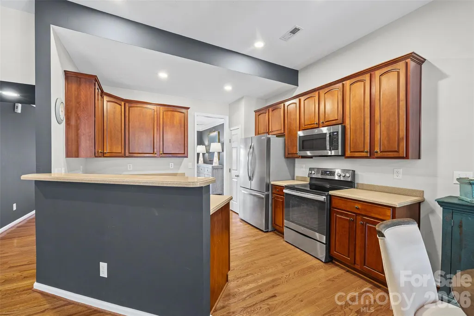
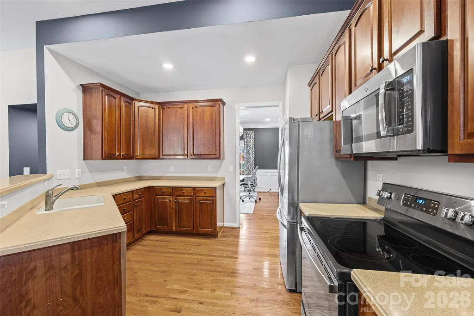
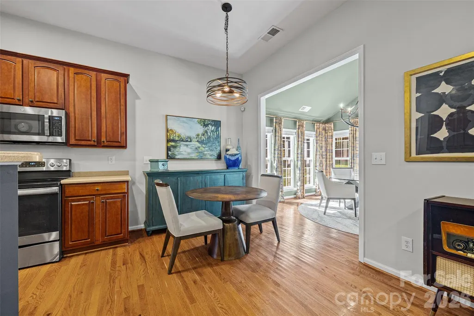
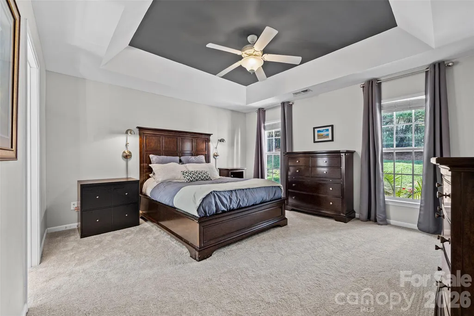
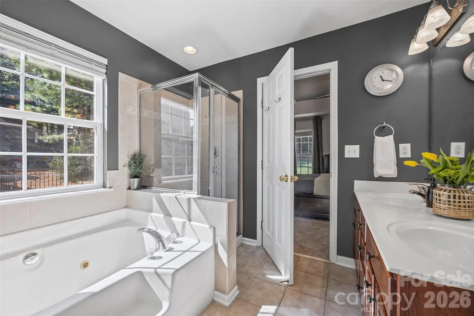
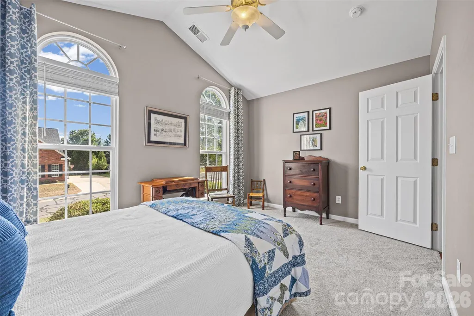
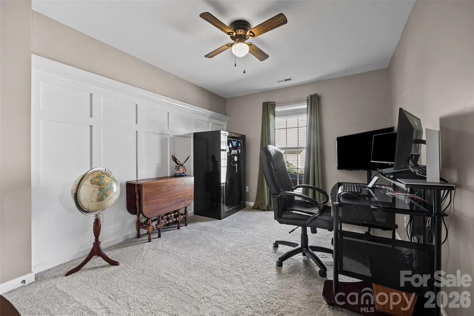
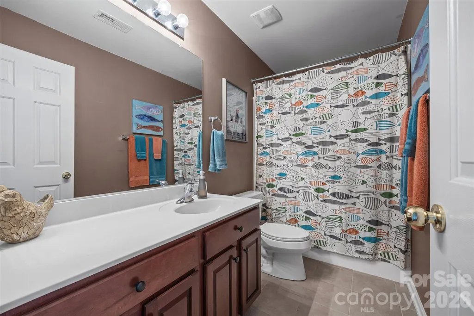
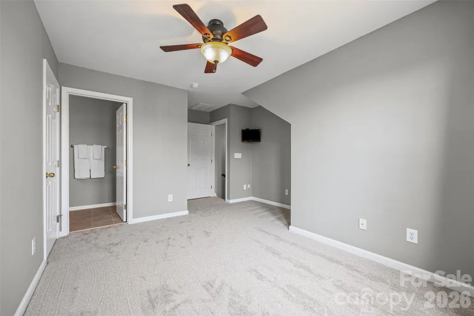
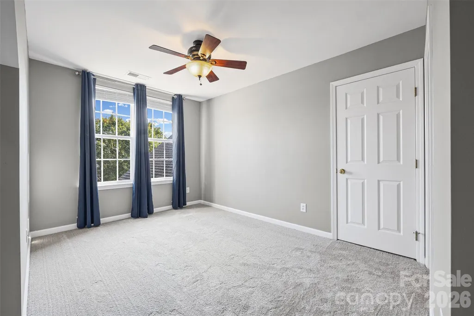
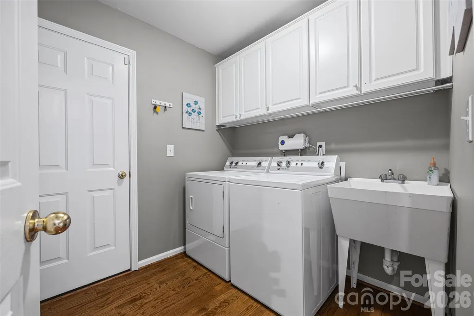
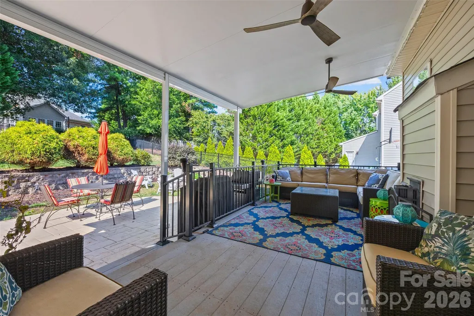
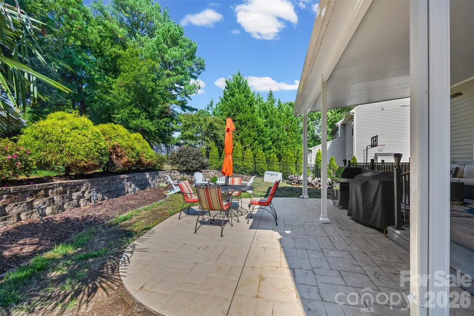
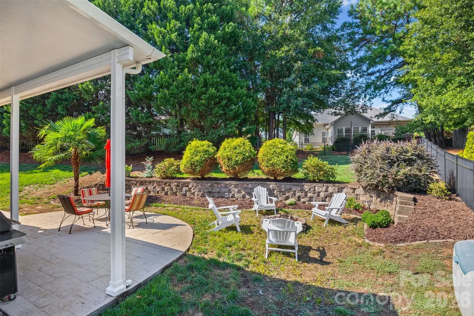
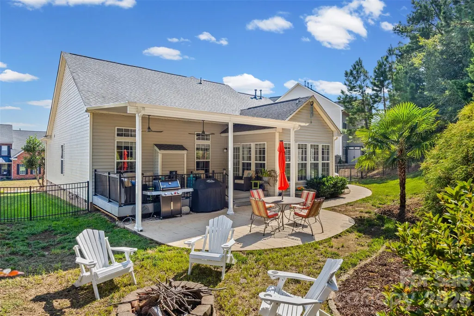
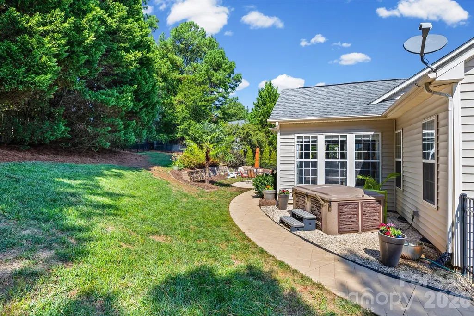
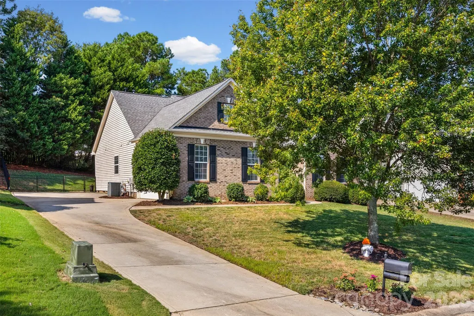
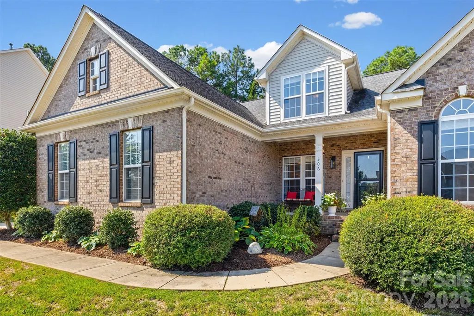
RANCH style home in Fort Mill with flexible floor plan! This 4-bedroom, 3-full bath home offers three bedrooms on the main floor with a split floor plan, plus the upstairs 4th bedroom or bonus room with full bath—perfect for guests, a home office, or private suite. Main floor features dining room/ office, great room with fireplace, kitchen with breakfast bar, dining area, & sunroom. Walk out to the spacious covered porch and beautiful patio & backyard! Fenced backyard with space built for a hot tub (hot tub does not convey). New carpet Sept 2026 bedrooms & stairs. Interior paint 2024. Range and microwave (2020), kitchen Refrigerator (2023), Dishwasher (2025), 50A generator outlet in the garage, Gas line for grill, Custom lighting & recessed lighting, Stamped concrete patio, Covered porch, Expanded driveway for additional parking. Side-entry two car garage. Irrigation. Fort Mill School district! Close to shopping, parks, Kingsley retail & restaurants, Anne Springs Greenway, Baxter Village, downtown historic Fort Mill & I-77.
| Elementary School | Middle School | High School |
|---|---|---|
| Riverview Elementary School | Banks Trail Middle School | Fort Mill High School |
| Price History | |
|---|---|
| 9/11/2026 | Listed $540,000 |
General Features
| Living Area | 2225 |
|---|---|
| Sewer | County Sewer |
| Heating | Central |
| Cooling | Central Air |
| Roof | Architectural Shingle |
| Appliances | Dishwasher,Electric Range,Microwave,Refrigerator |
| Garage Spaces | 2 |
| Patio/Porch Features | Covered,Patio |
| Construction Materials | Brick Partial |
| Exclusions | chandelier and other items |
| Year Built | 2006 |
| Levels | One and One Half |
| Property Subtype | Single Family Residence |
| Parcel Number | 657-02-01-117 |
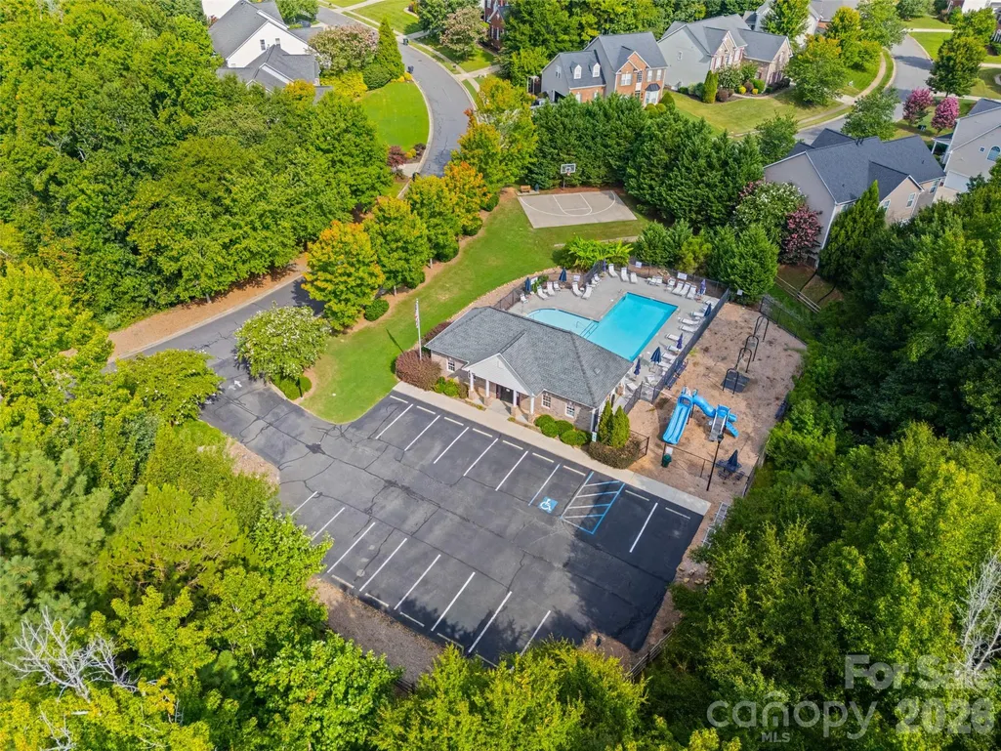
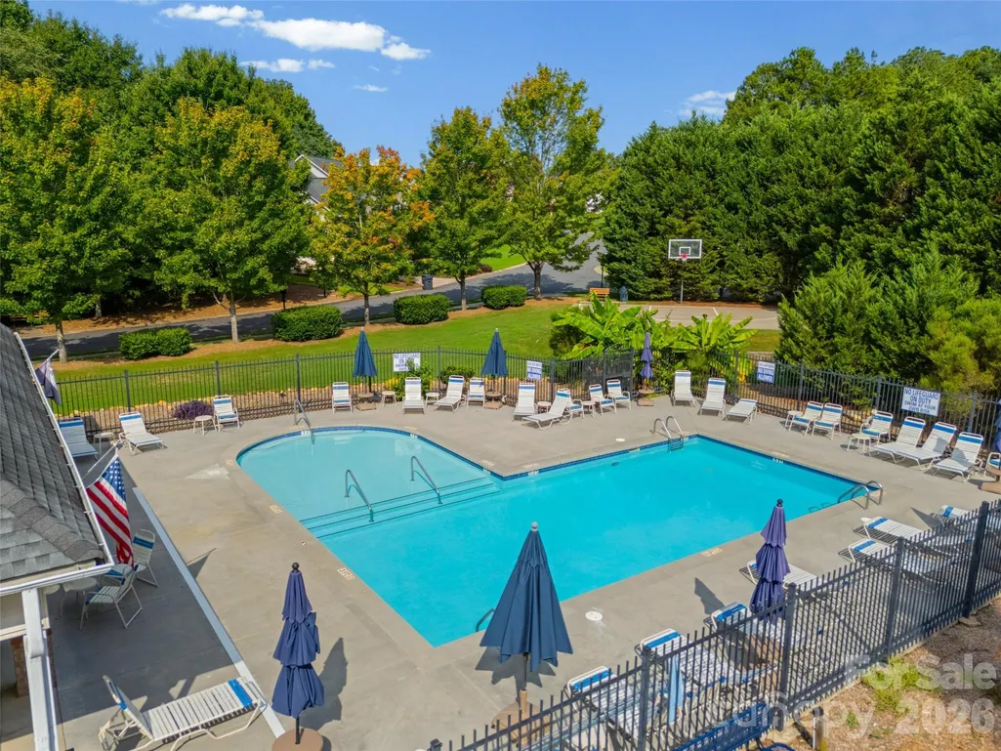
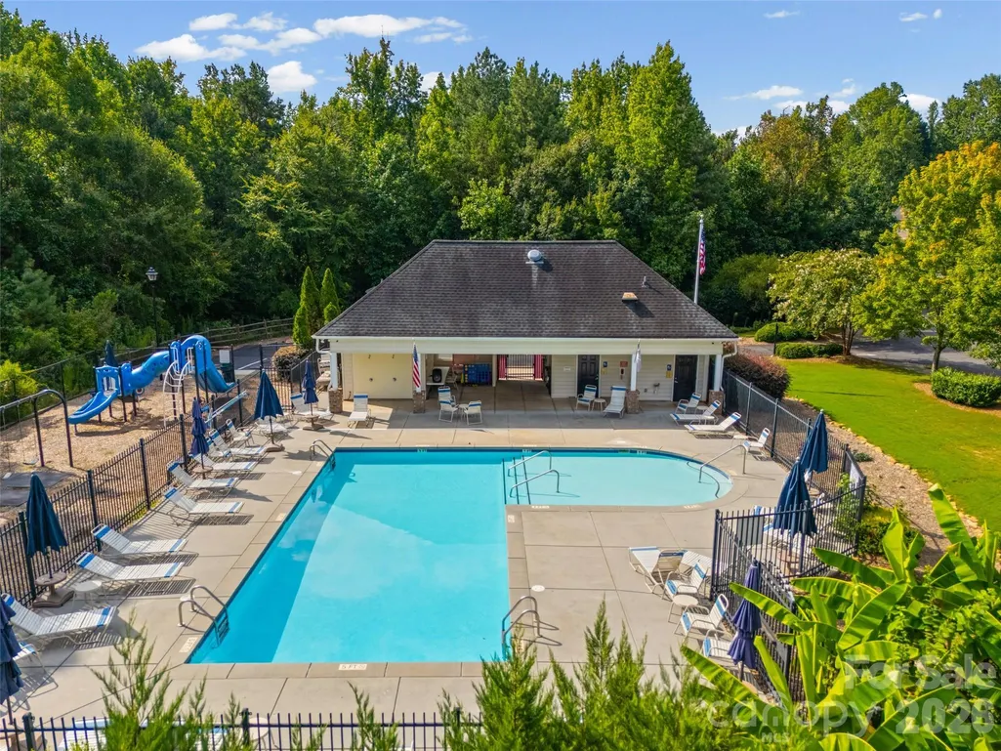
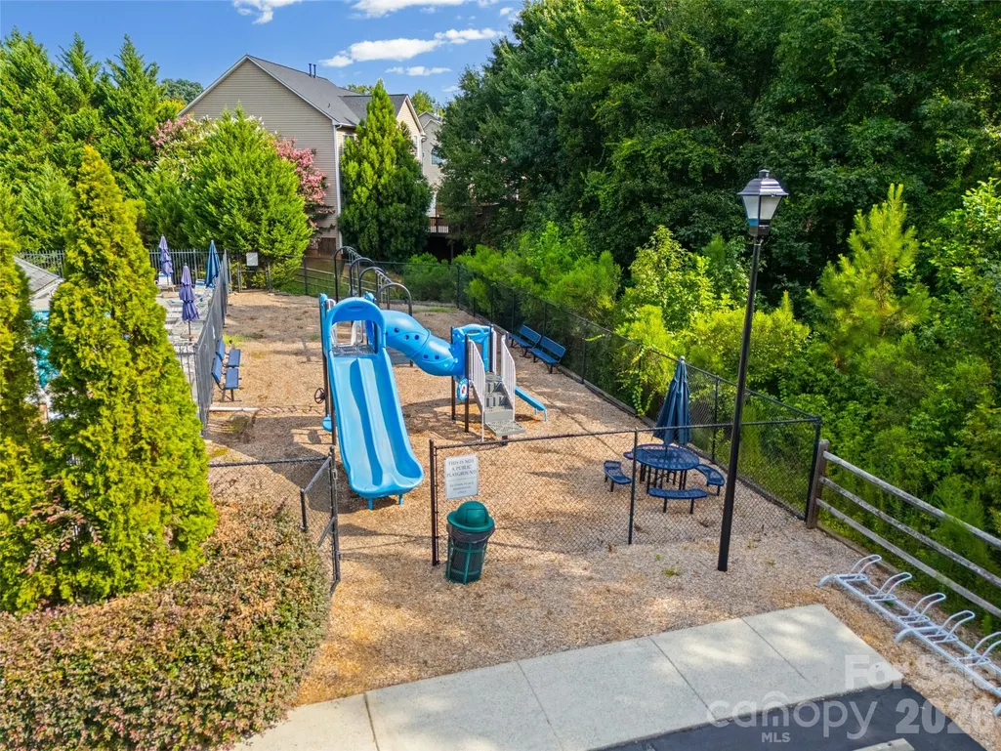
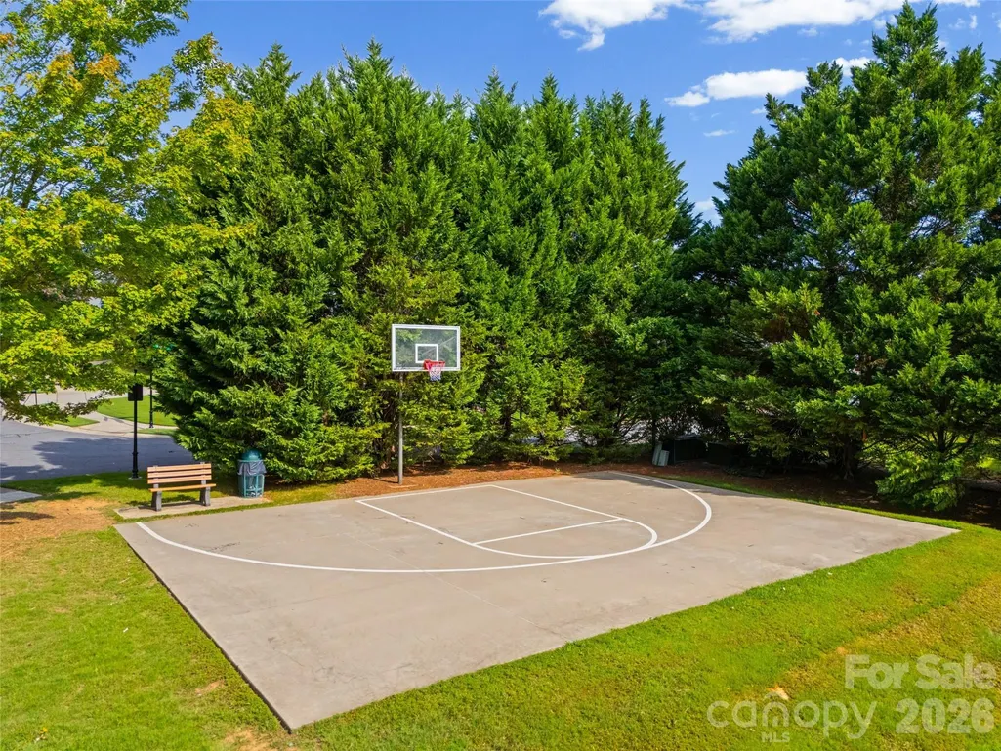
| Community Features | Game Court,Outdoor Pool,Playground,Sidewalks,Street Lights |
| County | York |
| New Construction | No |
| Property Type | Residential |
| HOA | Yes |
| Subdivision Name | Sutton Place |
| Garage Y/N | Yes |
| Full Baths | 3 |
| High School | Fort Mill |
| City | Fort Mill |
| Senior Community Y/N | No |
| Open Parking Spaces | 4 |
| Lot Size Units | Acres |
| Carport Y/N | No |
| Elementary School | Riverview |
| Middle/Junior High School | Banks Trail |
| Additional Parcels Y/N | No |
| Standard Status | Active |
| CAR_HOASubjectTo | Required |
| Construction Type | Site Built |
| Restrictions | Architectural Review |
| Tax Assessed Value | 468200 |
| Listing Terms | Cash,Conventional,FHA,VA Loan |
Interior Features
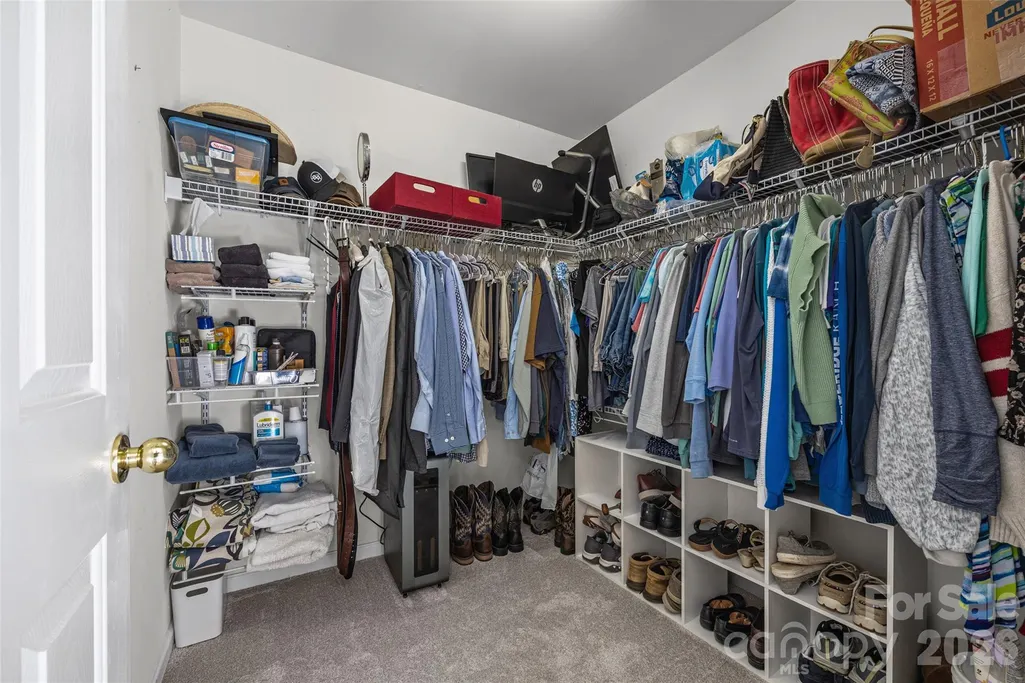
| Interior Amenities | Breakfast Bar,Entrance Foyer,Garden Tub,Open Floorplan,Split Bedroom,Walk-In Closet(s) |
|---|---|
| Flooring | Carpet,Hardwood |
| Fireplace Features | Gas,Great Room |
| Basement (Y/N) | No |
| Fireplace Y/N | Yes |
| Above Grade Finished Area | 2225 |
| Laundry Features | Laundry Room,Main Level |
| Total Bedrooms | 4 |
| Total Baths | 3 |
| SqFt Main | 1925 |
| SqFt Upper | 300 |
| Bedroom | 3 |
Exterior Features
| Fencing | Back Yard |
|---|---|
| Parking Features | Attached Garage,Garage Faces Side |
| Water Source | County Water |
| Lot Size Area | 0.3 |
| Foundation Details | Crawl Space |
| Road Surface Type | Concrete,Paved |
| Other Equipment | Generator Hookup |
| Road Responsibility | Publicly Maintained Road |
| Main Level Garage YN | Yes |
Amenities
- Foreclosure
- Views
- Short Sale
- New Construction
- Adult 55+
- Lease To Own
- No HOA Fees
- Furnished
- Primary On Main
- Air Conditioning
- Seller Finance
- Green
- Fixer Upper
- Horse
- Golf
- Fireplace
- Deck
- Garage
- Basement
- Pool
Property vs Single Family Average in 29708
Price
Year Built
Visits

