
Open House Sat, Sep 26th 01:00 PM - 03:00 PM





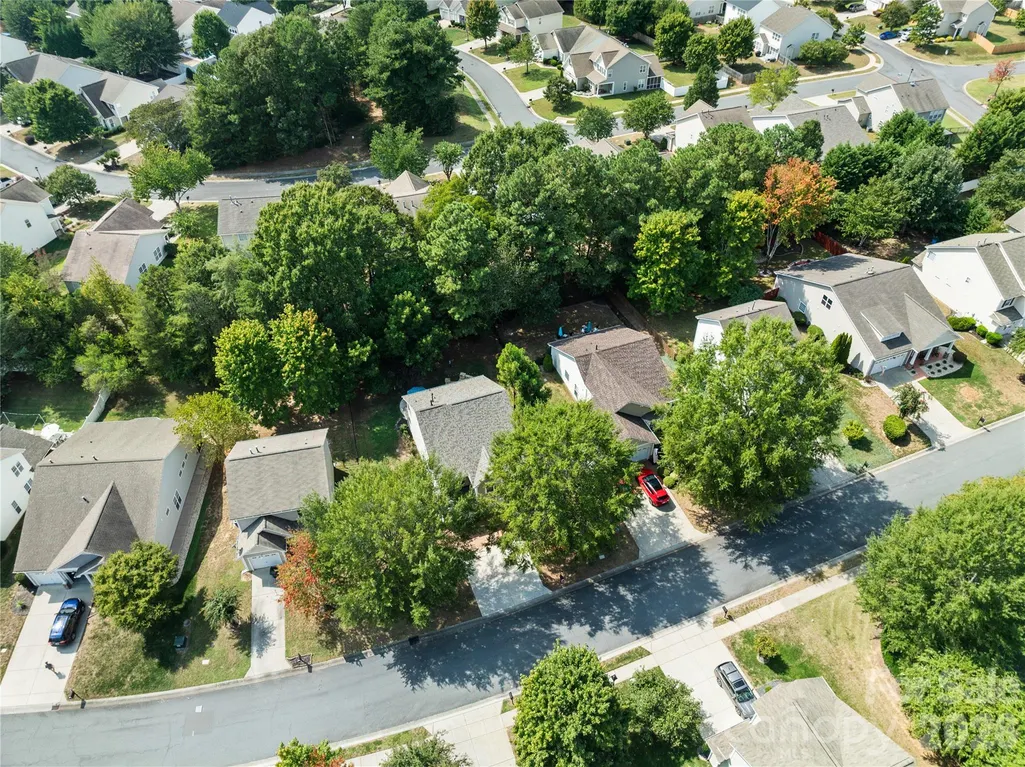


Address
138 Whitley Mills Road, Fort Mill, SC
Price
$ 475,000
Property Attributes
- ID#4426887
- TypeSingle Family
- Listing Status Active
- CountyYORK
- CityFort Mill
- AreaYork County
- NeighborhoodWhitley Mills
- Zip29708
- Style
- Year Built2005
- Price$ 475,000
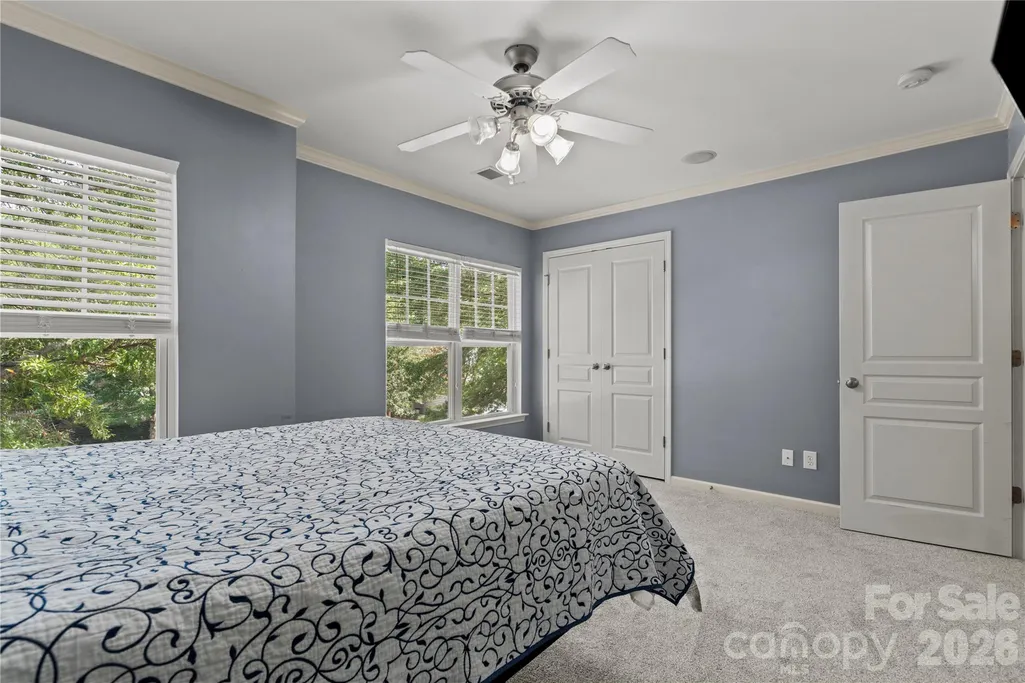
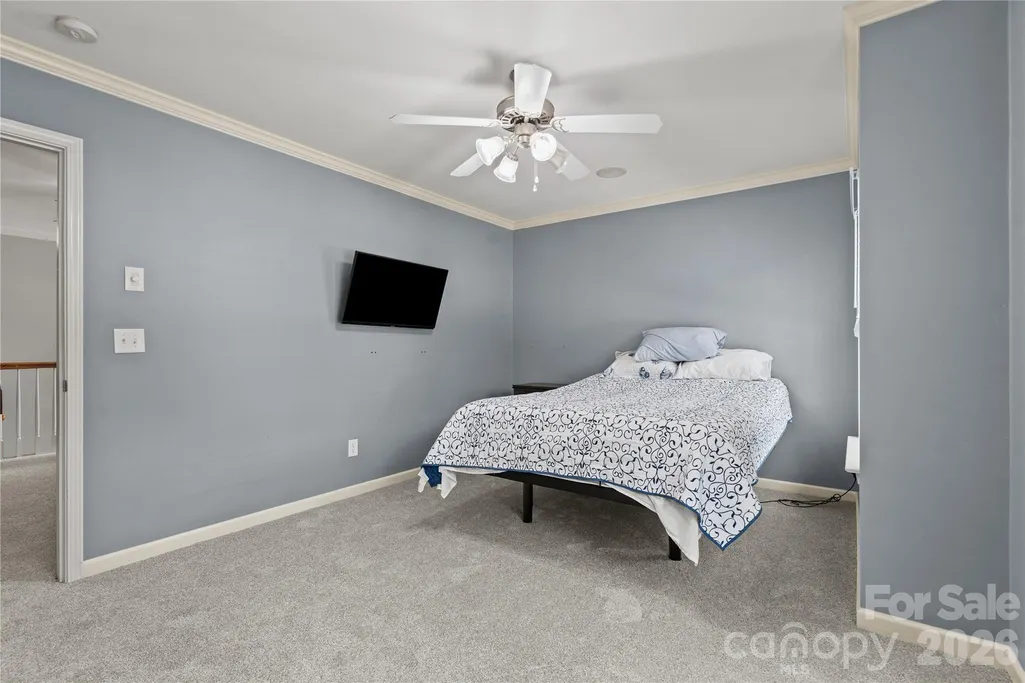
- Bedrooms3
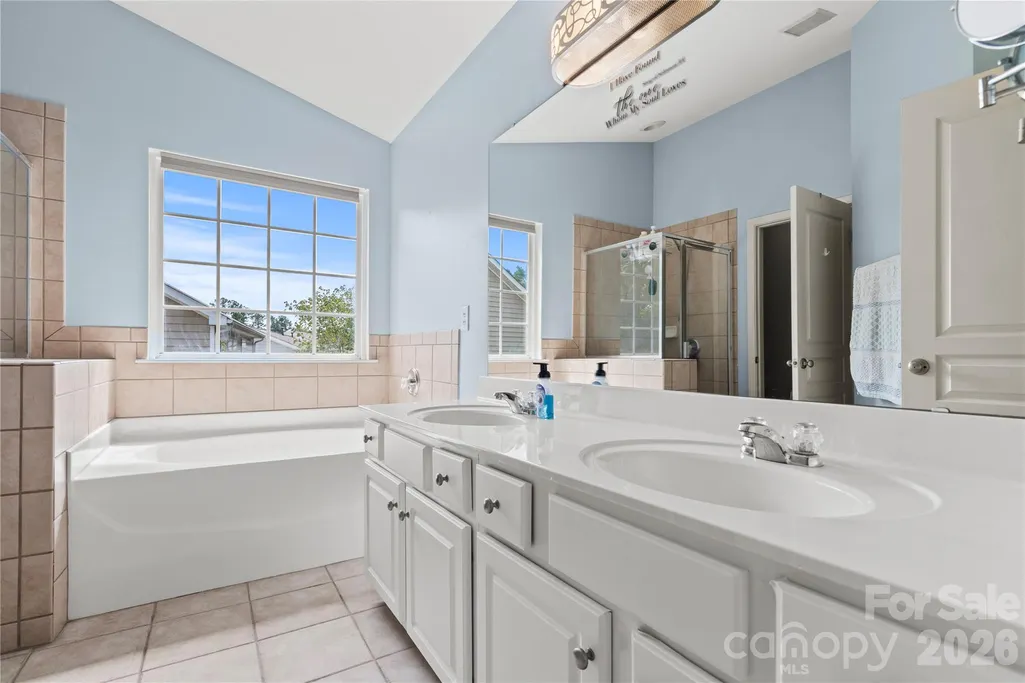
- Full Bathrooms2
- Half Bathrooms1
- Sqr Footage1962
- Lot Size0.17 Acres
Data Source:
Canopy MLS
Property Description
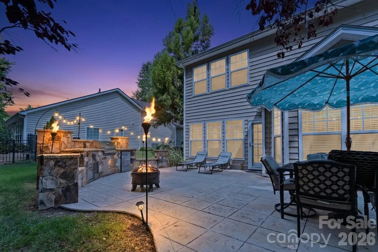
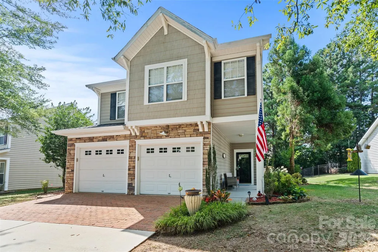
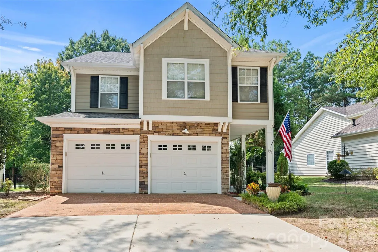
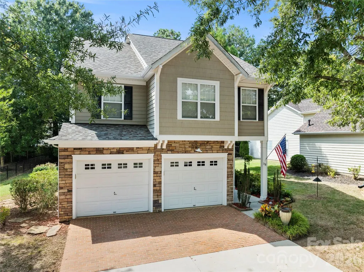
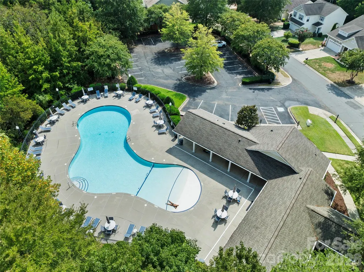
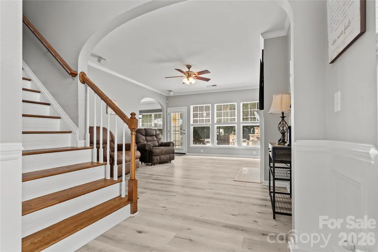
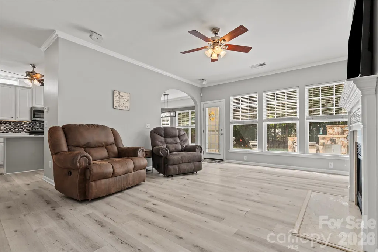
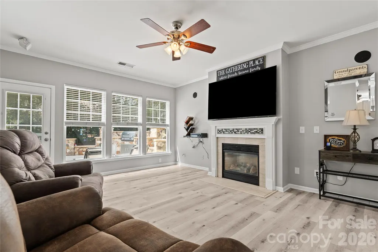
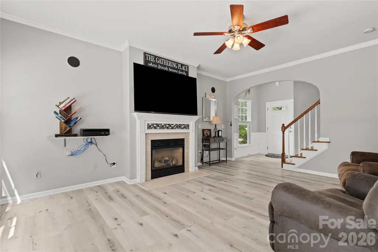
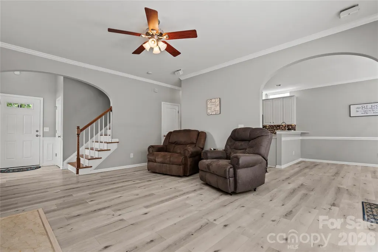
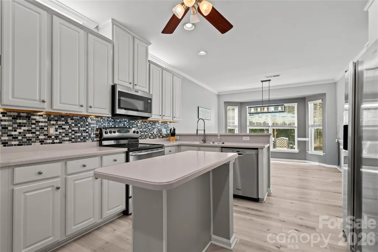
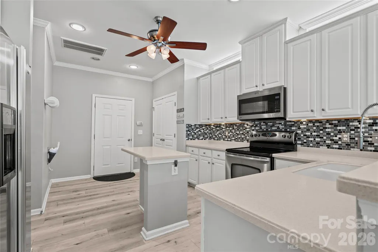
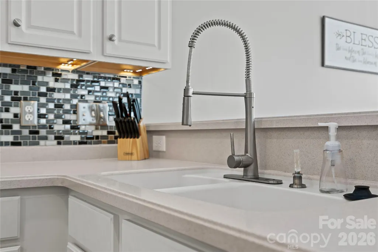
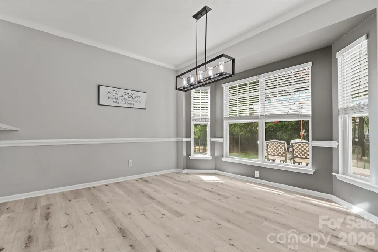
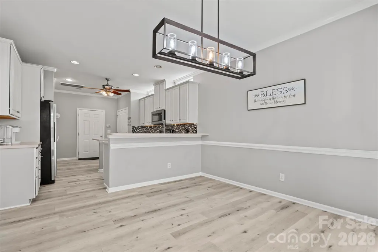
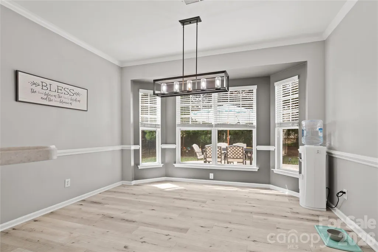
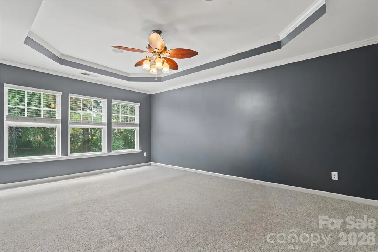
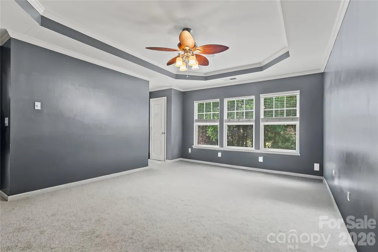
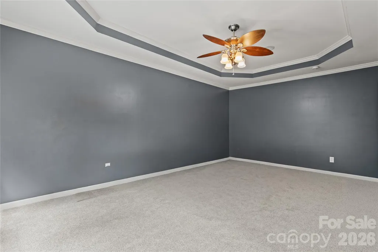
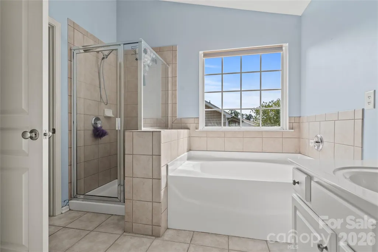
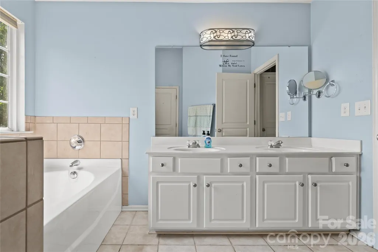
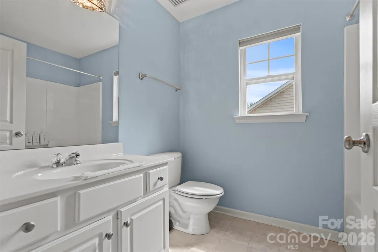
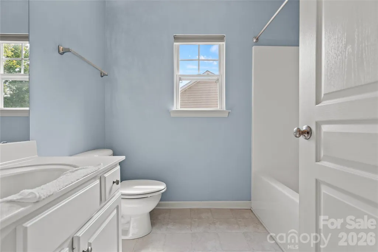
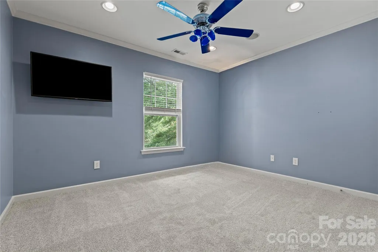
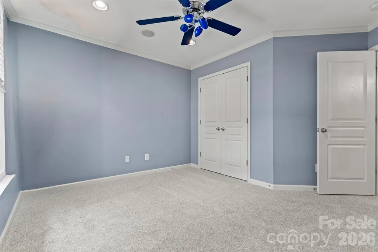
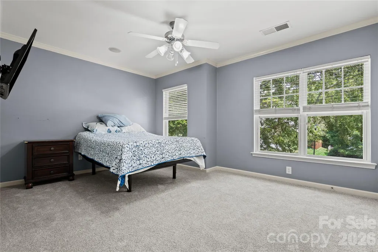
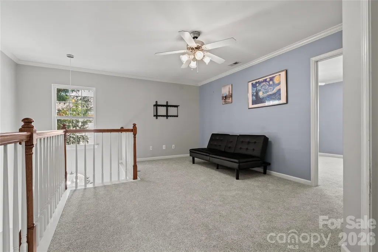
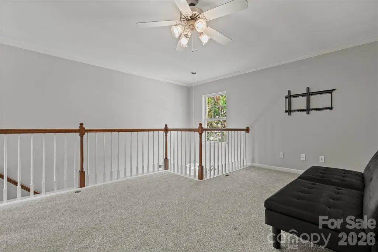
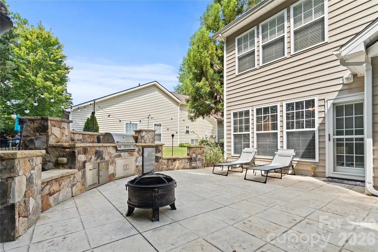
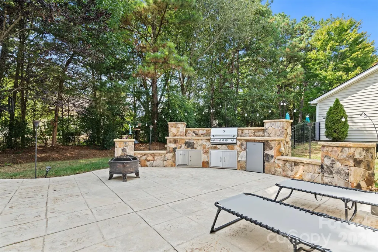
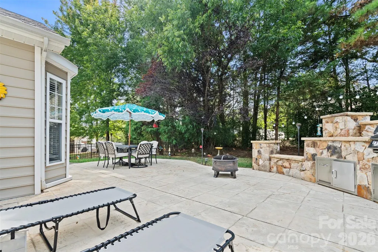
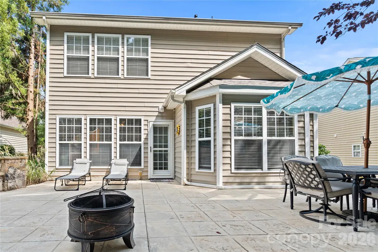
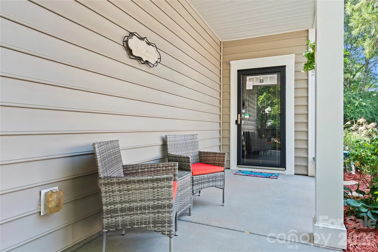
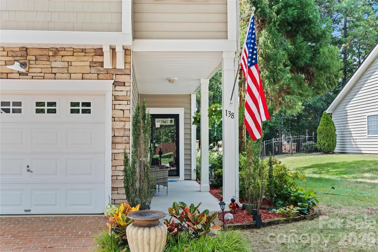
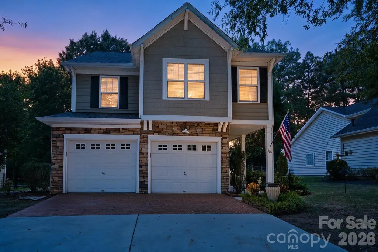
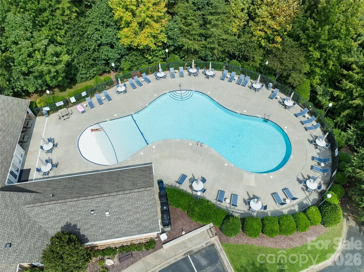
Just steps from the community pool and clubhouse, this beautifully appointed 3-bedroom, 2.5-bath home with a spacious loft blends comfort, convenience, and everyday indulgence. The outdoor kitchen—complete with a gas grill and built-in refrigerator—creates a true entertainer’s haven, while in-ground irrigation keeps the grounds lush with minimal effort. Set within the coveted Fort Mill school district, this home offers a lifestyle defined by ease, connection, and thoughtful upgrades in one of the area’s most desirable communities.
| Elementary School | Middle School | High School |
|---|---|---|
| Pleasant Knoll Elementary School | Pleasant Knoll Middle School | Fort Mill High School |
| Price History | |
|---|---|
| 9/21/2026 | Listed $475,000 |
General Features
| Living Area | 1962 |
|---|---|
| Sewer | County Sewer |
| Heating | Central,Natural Gas |
| Cooling | Central Air,Electric |
| Utilities | Cable Available,Cable Connected,Electricity Connected,Fiber Optics,Natural Gas |
| Roof | Architectural Shingle |
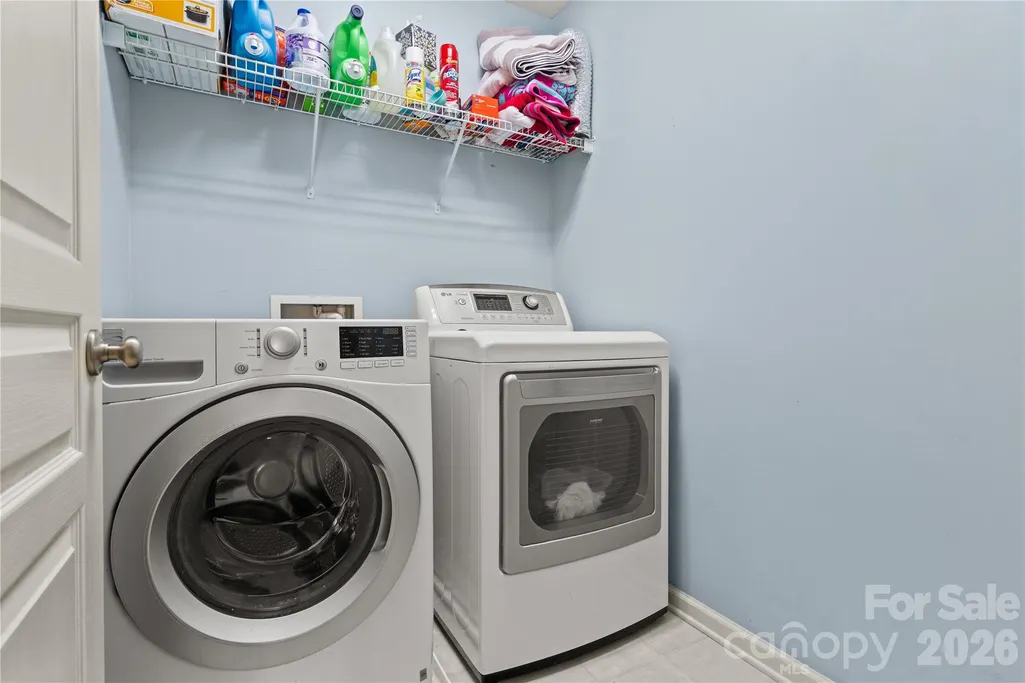
| Appliances | Convection Microwave,Dishwasher,Disposal,Dryer,Microwave,Refrigerator,Washer/Dryer |
| Zoning | PD |
| HOA Fee | 75 |
| Garage Spaces | 2 |
| Patio/Porch Features | Deck,Front Porch |
| Construction Materials | Stone Veneer,Vinyl |
| Year Built | 2005 |
| Levels | Two |
| Property Subtype | Single Family Residence |
| Parcel Number | 653-00-00-074 |
| Community Features | Clubhouse,Outdoor Pool |
| Assoc Fee Paid Per | Monthly |
| County | York |
| New Construction | No |
| Property Type | Residential |
| HOA | Yes |
| Subdivision Name | Whitley Mills |
| Garage Y/N | Yes |
| Full Baths | 2 |
| High School | Fort Mill |
| City | Fort Mill |
| Senior Community Y/N | No |
| Lot Size Units | Acres |
| Carport Y/N | No |
| Elementary School | Pleasant Knoll |
| Middle/Junior High School | Pleasant Knoll |
| Additional Parcels Y/N | No |
| Standard Status | Active |
| CAR_HOASubjectTo | Required |
| Construction Type | Site Built |
| Restrictions | Rental – See Restrictions Description |
| Tax Assessed Value | 430000 |
| Listing Terms | Cash,Conventional,FHA,VA Loan |
Interior Features
| Flooring | Carpet |
|---|---|
| Fireplace Features | Gas |
| Basement (Y/N) | No |
| Fireplace Y/N | Yes |
| Above Grade Finished Area | 1962 |
| Half Baths | 1 |
| Laundry Features | Electric Dryer Hookup,Washer Hookup |
| Total Bedrooms | 3 |
| Total Baths | 3 |
| SqFt Main | 768 |
| SqFt Upper | 1194 |
Exterior Features
| Exterior Amenities | In-Ground Irrigation,Outdoor Kitchen |
|---|---|
| Parking Features | Driveway,Attached Garage,Garage Door Opener,Garage Faces Front |
| Water Source | County Water |
| Lot Size Area | 0.17 |
| Foundation Details | Slab |
| Road Surface Type | Concrete,Paved |
| Other Equipment | Surround Sound |
| Road Responsibility | Publicly Maintained Road |
| Main Level Garage YN | Yes |
Amenities
- Foreclosure
- Views
- Short Sale
- New Construction
- Adult 55+
- Lease To Own
- No HOA Fees
- Furnished
- Primary On Main
- Air Conditioning
- Seller Finance
- Green
- Fixer Upper
- Horse
- Golf
- Fireplace
- Deck
- Garage
- Basement
- Pool
Property vs Single Family Average in 29708
Price
Year Built
Visits
 Canopy MLS® Copyright ©2026 All rights reserved.
