
Open House Sat, Sep 26th 12:00 PM - 02:00 PM





Address
239 Bushney Loop, Mooresville, NC
Price
$ 629,900
Property Attributes
- ID#4427365
- TypeSingle Family
- Listing Status Active
- CountyIREDELL
- CityMooresville
- AreaIredell County
- NeighborhoodWellesley
- Zip28115
- StyleTraditional
- Year Built2017
- Price$ 629,900
- Bedrooms5
- Full Bathrooms4
- Half Bathrooms0
- Sqr Footage3838
- Lot Size0.32 Acres
Data Source:
Canopy MLS
Property Description
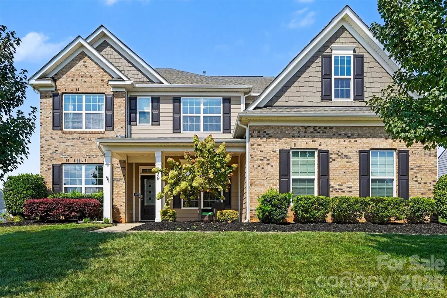
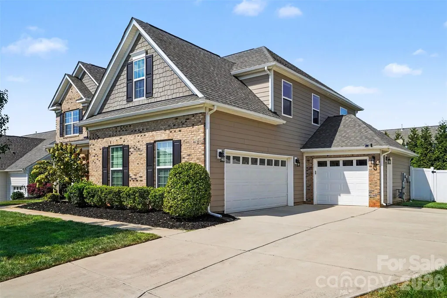
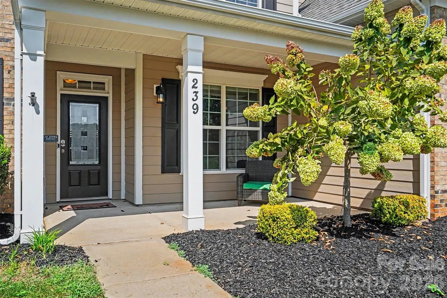
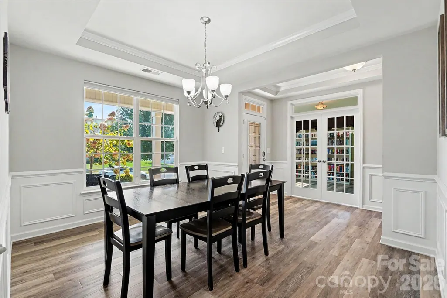
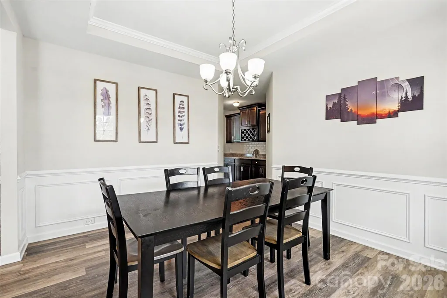
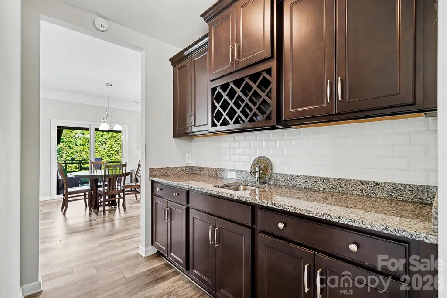
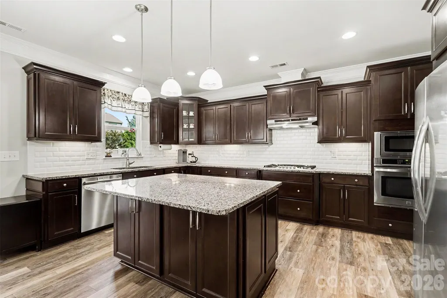
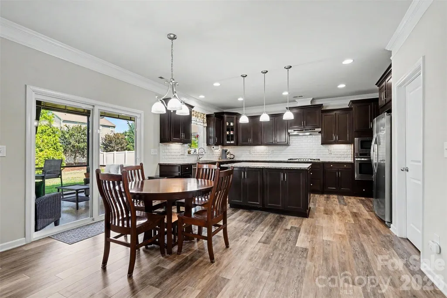
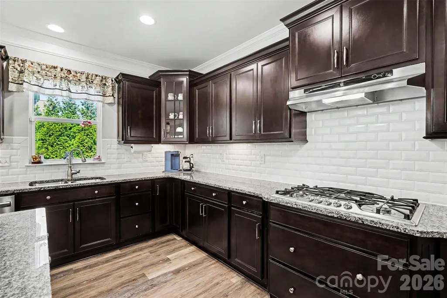
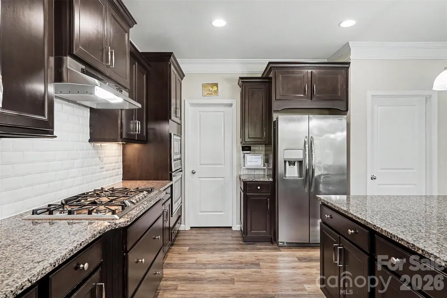
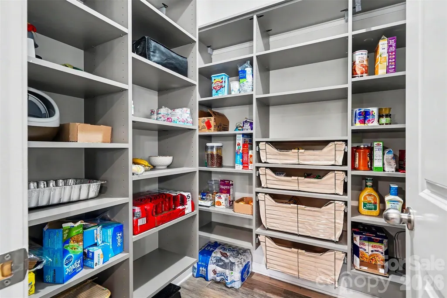
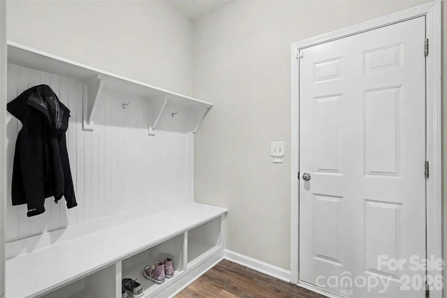
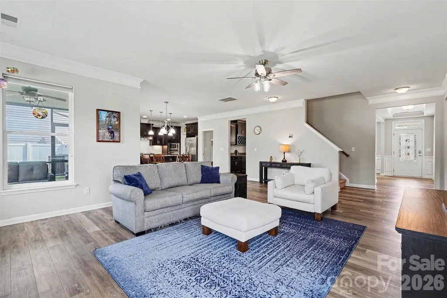
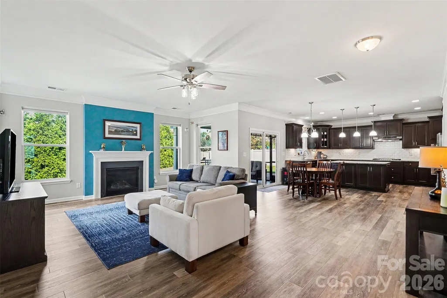
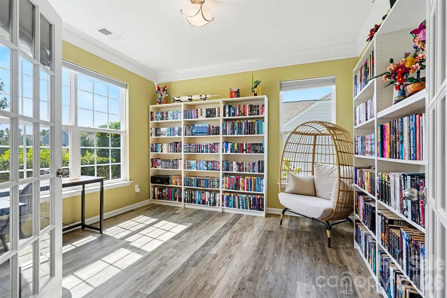
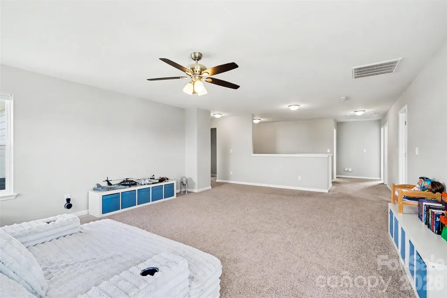
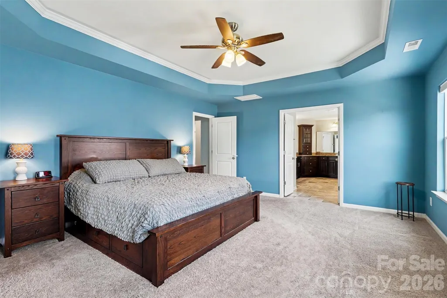
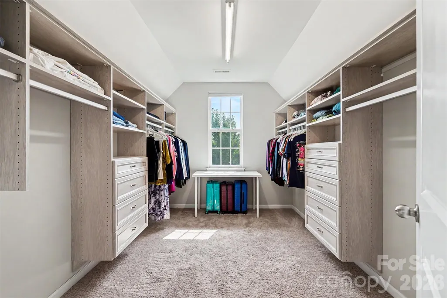
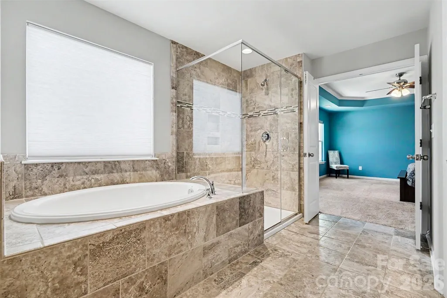
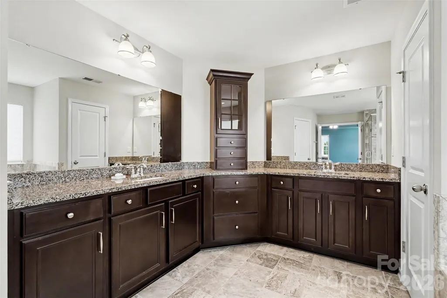
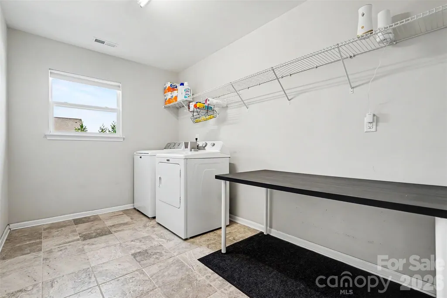
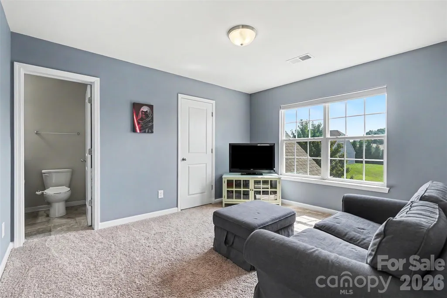
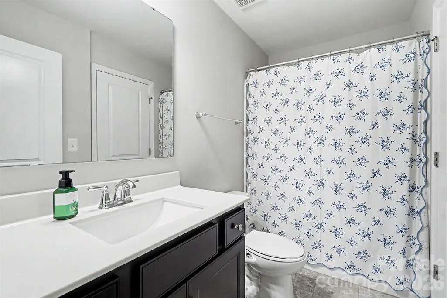
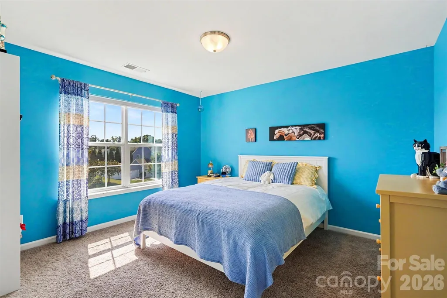
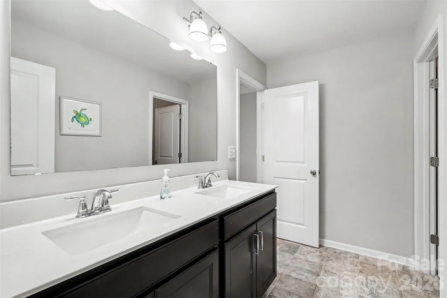
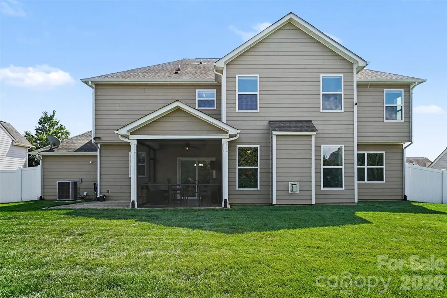
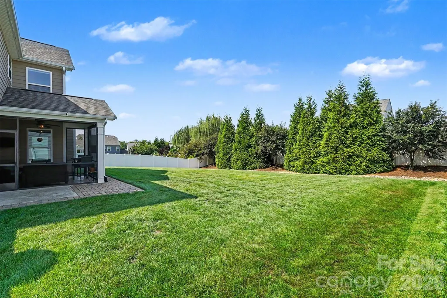
Welcome to 239 Bushney Loop, a spacious and beautifully appointed home with an open versatile floor plan designed for everyday living and entertaining. The inviting front porch opens to a light-filled interior accented by extensive crown molding and detailed trim work. At the heart of the home, the expansive kitchen features rich cabinetry, granite countertops, a large center island, stainless steel appliances, a gas cooktop, subway tile backsplash and a walk-in pantry with custom built in shelving. The separate butler's pantry has additional cabinetry, a wine rack and sink and connects to the dining room. The kitchen flows seamlessly into the breakfast area and living room, where a fireplace and walls of windows create a bright and welcoming space. A main level bedroom with a Murphy bed and full bath provides wonderful flexibility for guests, a home office or multigenerational living. The first floor also offers a sun-filled office with French doors and a mud room with a built-in dropping station. Upstairs, the generously sized primary suite is highlighted by a tray ceiling and offers plenty of room to create a relaxing retreat. The primary closet features custom built-in storage and the primary bath offers a large tub, a separate shower, dual vanities and plenty of storage. There are three additional bedrooms upstairs along with an impressively large flex space ideal for a media area, playroom, home gym or second living room space. The laundry room has plenty of space for a folding station or the addition of cabinets designed for your personal needs. Outdoor living is equally inviting with a screened porch overlooking the private fenced yard. The home also features an attached two-car garage plus an additional separate attached garage/storage space, providing excellent flexibility for storage, lawn and recreational equipment, a workshop or other uses.
| Elementary School | Middle School | High School |
|---|---|---|
| Park View Elementary School | Selma Burke Middle School | Mooresville High School |
| Price History | |
|---|---|
| 9/24/2026 | Listed $629,900 |
General Features
| Living Area | 3838 |
|---|---|
| Sewer | Public Sewer |
| Heating | Forced Air,Natural Gas |
| Cooling | Central Air |
| Roof | Architectural Shingle |
| Appliances | Dishwasher,Exhaust Hood,Gas Cooktop,Microwave,Refrigerator,Wall Oven,Washer/Dryer |
| Development Status | Completed |
| HOA Fee | 108.9 |
| Garage Spaces | 3 |
| Patio/Porch Features | Front Porch,Patio,Rear Porch,Screened |
| Architectural Style | Traditional |
| Security Features | Carbon Monoxide Detector(s),Smoke Detector(s) |
| Construction Materials | Brick Partial,Hardboard Siding |
| Year Built | 2017 |
| Levels | Two |
| Property Subtype | Single Family Residence |
| Parcel Number | 4667-88-6835.000 |
| Community Features | Playground,Sidewalks,Street Lights,Walking Trails |
| Assoc Fee Paid Per | Quarterly |
| County | Iredell |
| New Construction | No |
| Property Type | Residential |
| HOA | Yes |
| Subdivision Name | Wellesley |
| Garage Y/N | Yes |
| Full Baths | 4 |
| Directions | From I-77 North take exit 36 to a right hand turn onto highway 150. Continue down 150 for approximately 6 miles to a right hand turn onto Wellesley Lane. Turn right onto W. Warfield Drive to a righ |
| High School | Mooresville |
| City | Mooresville |
| Association Name | Main street |
| Senior Community Y/N | No |
| Lot Size Units | Acres |
| Carport Y/N | No |
| Elementary School | Park View |
| Middle/Junior High School | Selma Burke |
| Additional Parcels Y/N | No |
| Standard Status | Active |
| CAR_HOASubjectTo | Required |
| Construction Type | Site Built |
| Restrictions | Subdivision |
| Tax Assessed Value | 608450 |
| Listing Terms | Cash,Conventional |
Interior Features
| Interior Amenities | Attic Other |
|---|---|
| Flooring | Carpet,Tile,Vinyl |
| Fireplace Features | Gas Log,Living Room |
| Basement (Y/N) | No |
| Fireplace Y/N | Yes |
| Above Grade Finished Area | 3838 |
| Laundry Features | Electric Dryer Hookup,Upper Level,Washer Hookup |
| Total Bedrooms | 5 |
| Total Baths | 4 |
| SqFt Main | 1707 |
| SqFt Garage | 725 |
| SqFt Upper | 2131 |
| Bedroom | 1 |
Exterior Features
| Fencing | Back Yard |
|---|---|
| Parking Features | Attached Garage,Garage Door Opener,Garage Faces Front,Garage Faces Side |
| Water Source | City |
| Lot Size Area | 0.32 |
| Foundation Details | Slab |
| Lot Dimensions | 90x155x90x155 |
| Road Surface Type | Concrete,Paved |
| Other Parking | Two car garage 498.6 square feet and one car garage 227.7 square feet |
| Door Features | French Doors,Sliding Doors |
| Road Responsibility | Publicly Maintained Road |
| Main Level Garage YN | Yes |
Amenities
- Foreclosure
- Views
- Short Sale
- New Construction
- Adult 55+
- Lease To Own
- No HOA Fees
- Furnished
- Primary On Main
- Air Conditioning
- Seller Finance
- Green
- Fixer Upper
- Horse
- Golf
- Fireplace
- Deck
- Garage
- Basement
- Pool
Property vs Single Family Average in 28115
Price
Year Built
 Canopy MLS® Copyright ©2026 All rights reserved.
